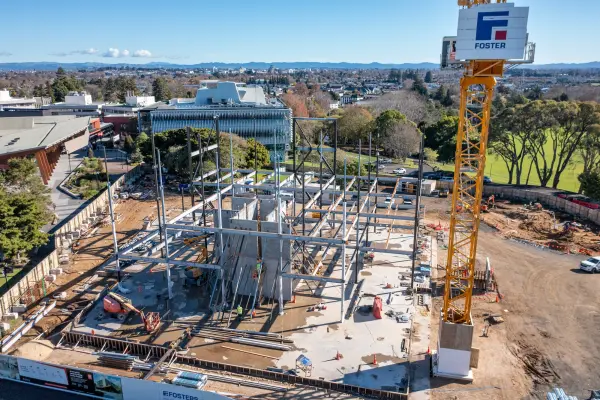
Drone imagery of the new Health Precinct, captured in June 2026
The New Zealand Graduate School of Medicine is taking shape, with the new Health Precinct building now visible at the heart of the University of Waikato Hamilton campus.
The four-storey teaching and learning facility, which will be home to the new medical students, alongside the University’s current nursing, midwifery and pharmacy students – has reached a major construction milestone with the completion of its ground floor concrete slab.
Around 730 cubic metres – or 134 concrete trucks – of low-carbon certified concrete have been poured to form the building’s foundation floor, and with more than 200 tonnes of reinforcing and structural steel now in place, the overall structure is beginning to take shape.
Division of Health Pro-Vice Chancellor Professor Jo Lane says seeing the structure emerge from the ground is an exciting moment for everyone involved in the project.
“After several years of planning, it is fantastic to see the design come to life. The facility will bring students from a range of health professions together, reflecting the collaborative way that modern healthcare is delivered,” Professor Lane says.

L-R Blanton Benjamin, Jane Hill and Jo Lane
The building features a range of teaching and learning spaces, including digital (opens in a new tab) anatomy studios, case-based learning rooms, and what will be the country’s most advanced multidisciplinary clinical simulation facility.
Designed by a dedicated team of consultants led by Chow:Hill Architects and constructed by Foster Construction, (opens in a new tab) it’s a project of regional and national significance that Fosters Project Manager, Blanton Benjamin says is a result of exceptional team effort.
Mr Benjamin, who’s helped deliver three major hospital projects across New Zealand and other University projects, says the success of the project has been driven by a strong partnership between the University, consultants, architects and contractors.
It’s a collaborative relationship. Everyone is proud to be contributing to something that will have a lasting impact on healthcare in the country.
Up to 50 local workers are on site each day, with numbers expected to exceed 120 during the interior fit-out and services phases. Across the life of the project, it’s estimated more than 200 people will contribute through Fosters and other local subcontractors, consultants and suppliers.
Construction of the ground floor slab has been completed ahead of schedule, which was supported by favourable autumn weather conditions.
Waikato Medical School reaches major construction milestone
The New Zealand Graduate School of Medicine is taking shape, with the new Health Precinct building now visible at the heart of the University of Waikato Hamilton campus.

Chow:Hill have carefully designed the building to complement the wider campus environment while strengthening connections between the campus heart and key University facilities.
Chow:Hill Senior Principal Jane Hill says their team worked closely with the University to create a building that supports both world-class health education and the broader campus experience.
The facility is at the heart of campus, neighbouring both The Pā and the co-working community space, the HIKO hub, enhancing links and connection for students, staff and community partners.
Achieving the range of flexible and digitally enabled learning environments, required careful coordination across the design team, she notes
The result is a building that balances performance, adaptability and architectural quality while supporting evolving teaching and learning needs.
Lead structural engineers, BCD Group Operations Manager Sam Simpson says the building’s been designed to blend strength, flexibility and modern design into one space with a 50-year design life.
“The ground floor slab and foundations have been constructed as a single concrete raft foundation. This approach reduces excavation requirements, streamlines waterproofing and provides an efficient, high-performance base for the building,” Mr Simpson says.
“Sustainability has been embedded throughout the structural design, including the use of low-carbon concrete that reduce embodied carbon by around 40%. Recycled plastic void formers also reduce the amount of reinforced concrete required, helping lower the building’s overall environmental footprint.”
Fosters, Chow:Hill and BCD Group are joined by project leaders Colliers as well as Beca Services, CKL, Holmes Group, Tonkin + Taylor, Rider Levett Bucknall, Assemble, Mott MacDonald, Agile Engineering and Boffa Miskell.
Construction is scheduled for completion in December 2027, ahead of the arrival of the first cohort of medical students in 2028.